
Open House Sun, Nov 8th 01:00 PM - 03:00 PM
Address
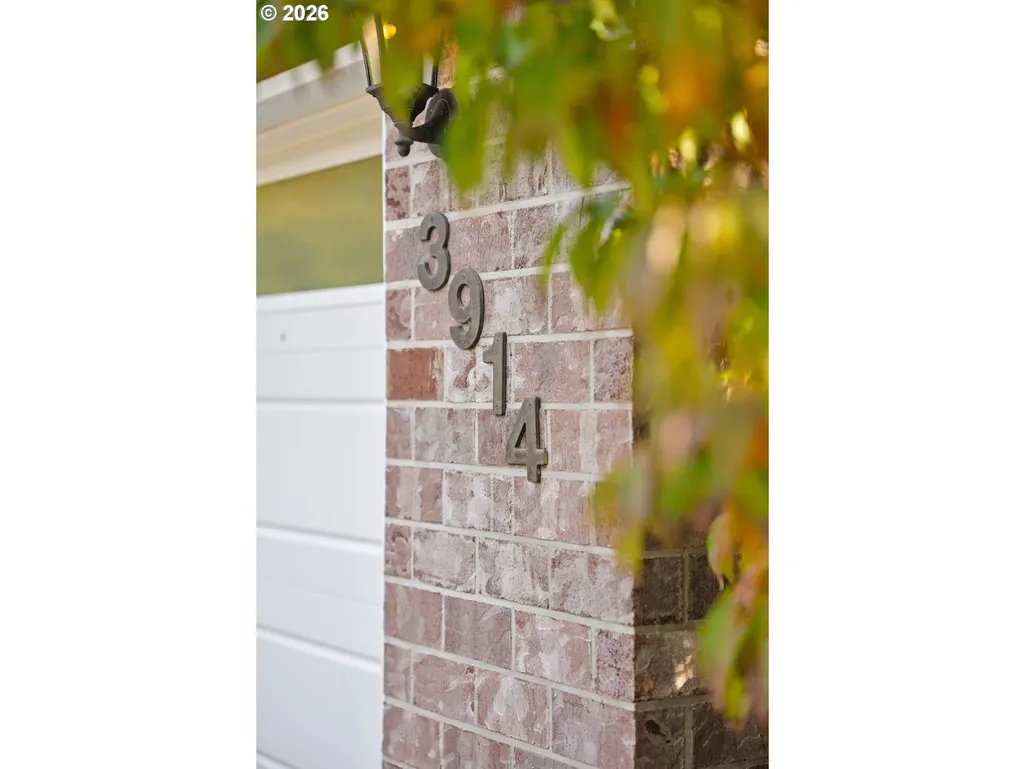
3914 Wellington Pl, West Linn, OR
Price
$ 949,900
Property Attributes
- MLS#784565778
- TypeSingle Family
- Listing Status Active
- CountyCLACKAMAS
- CityWest Linn
- Area147
- NeighborhoodBARRINGTON HEIGHTS
- Zip97068
- StyleTraditional
- Year Built1993
- Taxes$ 12909
- Price$ 949,900
- Bedrooms4
- Full Bathrooms2
- Half Bathrooms1
- Sqr Footage3170
- Lot Size0.28 Acres
Data Source:
Regional Multiple Listing Service (RMLSOR)
Property Description
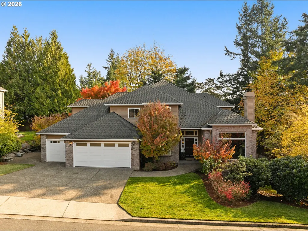
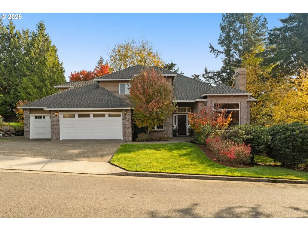
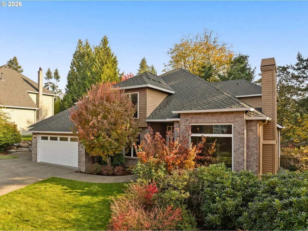
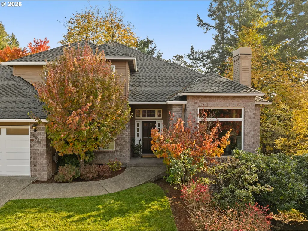
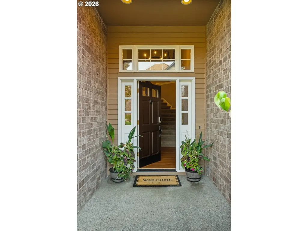
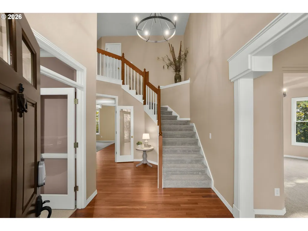
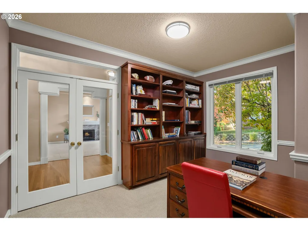
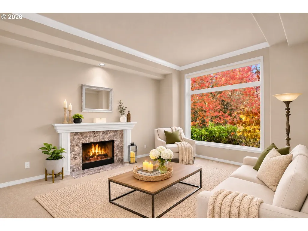
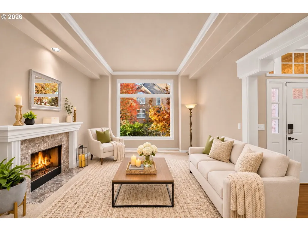
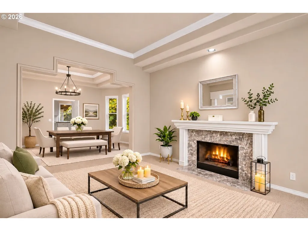
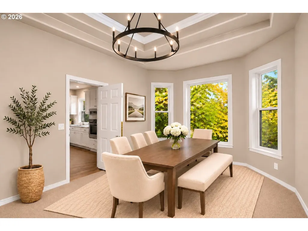
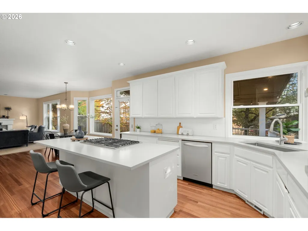
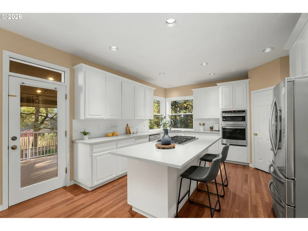
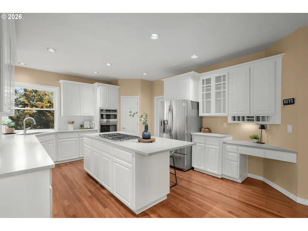
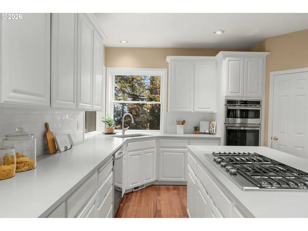
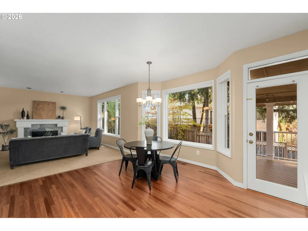
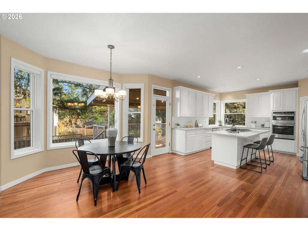
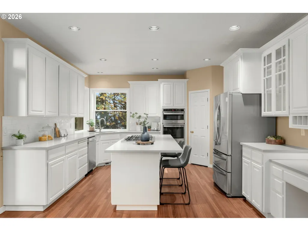
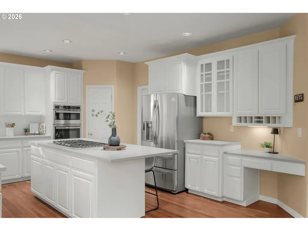
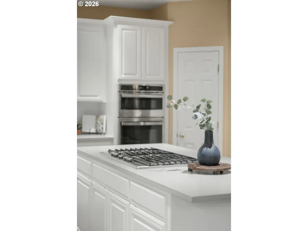
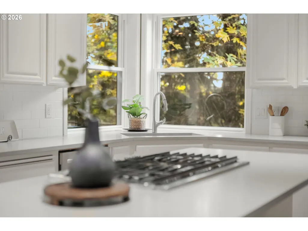
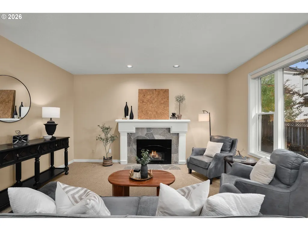
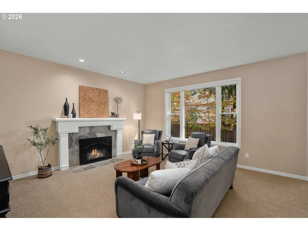
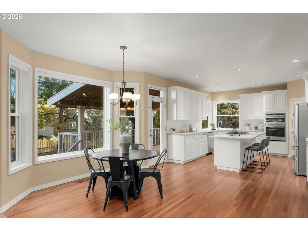
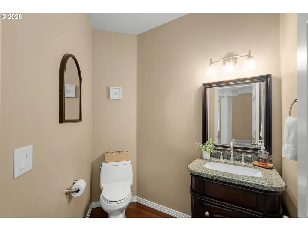
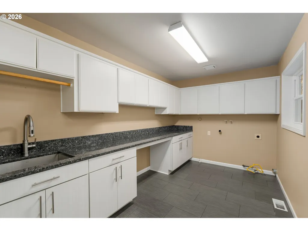
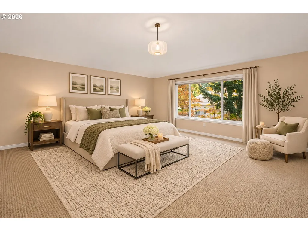
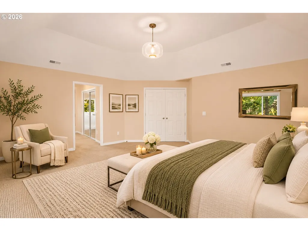
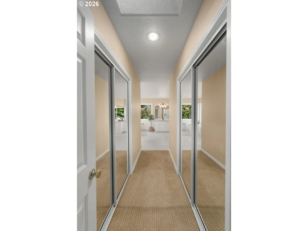
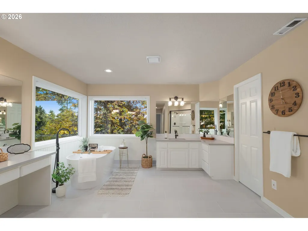
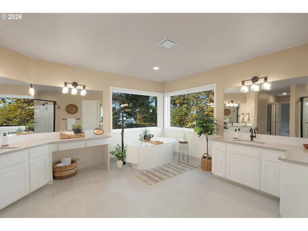
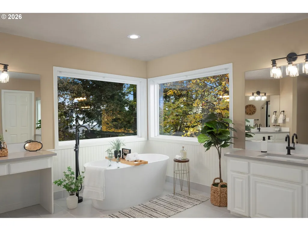
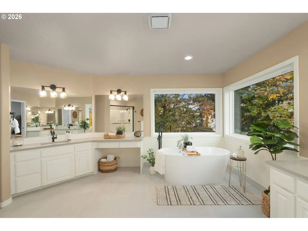
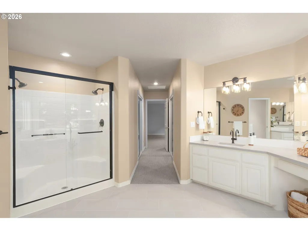
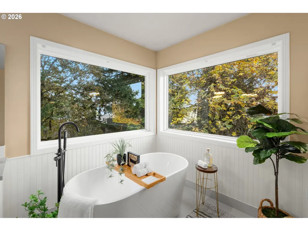
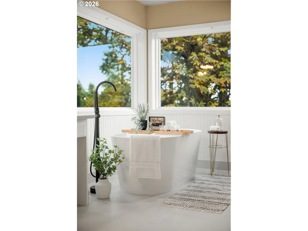
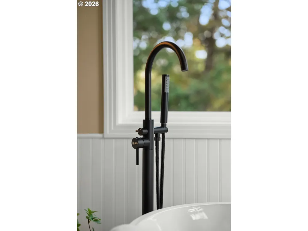
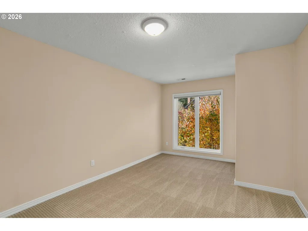
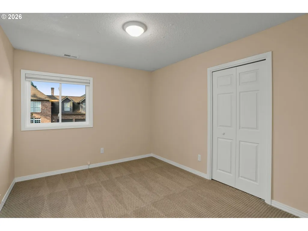
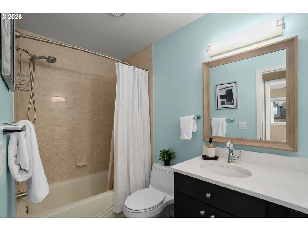
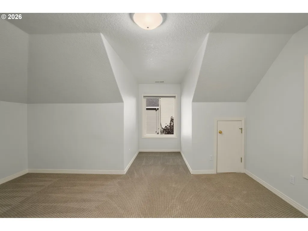
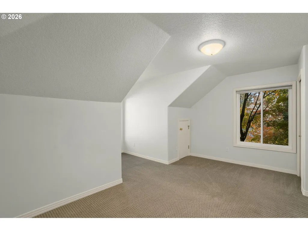
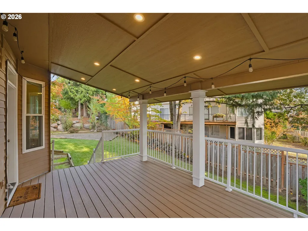
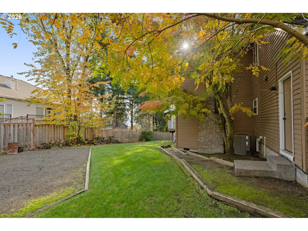
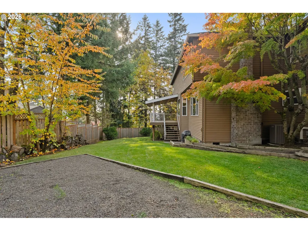
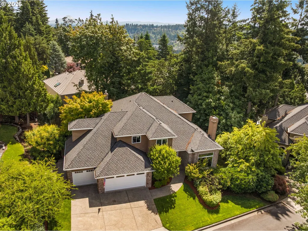
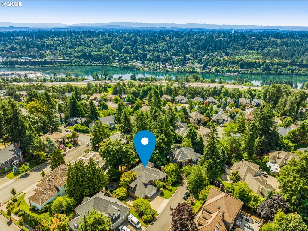
RARE FINANCING OPPORTUNITY! Assume an incredible 2.875% VA loan interest rate! VA eligibility NOT required! Qualified VA and non-VA buyers may be eligible, subject to loan servicer approval and assumption requirements. Welcome to this beautifully updated traditional home in West Linn's sought-after Barrington Heights neighborhood! Situated on a level 0.28-acre lot, this exceptional home offers approximately 3,170 sq ft, 4 bedrooms PLUS a dedicated main-level office, 2.5 baths and an oversized 3-car garage! The beautifully refreshed kitchen features NEW granite countertops, stylish tile backsplash, newer appliances, and a built-in oven and microwave. Gorgeous main-level hardwood floors have been professionally sanded, refinished and sealed, creating a fresh, inviting atmosphere. Upstairs, the remodeled primary bathroom showcases NEW tile flooring, quartz countertops and a stunning freestanding soaking tub! Fresh paint in select areas adds to the home's updated appeal. Enjoy formal living and dining rooms, a private main-level office with custom built-in bookcases, a beautifully updated fireplace and an oversized laundry room with abundant storage. The spacious primary suite offers a peaceful retreat, while the versatile fourth bedroom can also serve as a bonus room or media room. Additional improvements include a newer roof (approx. 5 years), gas furnace (2021), AC (2023), carpet (2022) and water heater (2019). Step outside to a private backyard with mature landscaping and a covered deck, perfect for year-round enjoyment. Conveniently located near West Linn schools, parks, shopping and dining. Beautiful updates, generous living space and an extraordinary financing opportunity in one of West Linn's most desirable neighborhoods!
| Elementary School | Middle School | High School |
|---|---|---|
| Willamette Elementary School | Athey Creek Middle School | West Linn High School |
| Price History | |
|---|---|
| 11/6/2026 | Listed $949,900 |
General Features
| Sewer | PublicSewer |
|---|---|
| Heating | ForcedAir |
| Cooling | CentralAir |
| Roof | Composition |
| Appliances | BuiltinOven,CookIsland,Cooktop,Dishwasher,Disposal,DownDraft,FreeStandingRefrigerator,GasAppliances,Granite,InstantHotWater,Island,Microwave,Pantry,PlumbedForIceMaker,StainlessSteelAppliance,Tile |
| HOA Fee | 1061.0 |
| Garage Spaces | 3.0 |
| Architectural Style | Traditional |
| Year Built | 1993 |
| Stories Count | 2 |
| Property Subtype | SingleFamilyResidence |
| Tax Year | 2025 |
| Parcel Number | 01456855 |
| Assoc Fee Paid Per | Annually |
| County | Clackamas |
| Property Type | Residential |
| Association Amenities | Commons,Management |
| HOA | Yes |
| Subdivision Name | BARRINGTON HEIGHTS |
| Full Baths | 2 |
| Status | Active |
| Directions | Barrington Dr,(R) Riverknoll,(L) Beaco Hill,(R) Wellington Dr. (R) Wellington Pl |
| High School | West Linn |
| City | WestLinn |
| Disclosures | Disclosure |
| MLS Area | _147 |
| Lot Size Square Feet | 12196.0 |
| Listing Terms | Cash,Conventional,FHA,VALoan |
| Elementary School | Willamette |
| Tax Annual Amount | 12909.04 |
| Middle/Junior High School | Athey Creek |
| Property Condition | UpdatedRemodeled |
| Virtual Tour | https://track.pstmrk.it/3s/listings.ruummedia.com%2Fsites%2Frojwqbll%2Funbranded/cUpU/fIrGAQ/AQ/ce7be4d2-1a26-4e78-9567-8277880b238f/3/6f73GK0PFt |
| Standard Status | Active |
| Accessory Dwelling Unit Y/N | No |
| Legal Description | 2890 BARRINGTON HEIGHTS 5 LT 30 BLK 6 |
| AttributionContact | 503-750-1104 |
| SeniorCommunityYn | False |
| ADU | False |
Interior Features
| Interior Amenities | CentralVacuum,GarageDoorOpener,Granite,HardwoodFloors,HighCeilings,Laundry,SoakingTub,TileFloor,WalltoWallCarpet |
|---|---|
| Basement | CrawlSpace |
| Total Fireplaces | 2 |
| Fireplace Features | Gas,WoodBurning |
| Hot Water | Gas |
| Window Features | DoublePaneWindows,VinylFrames |
| Total Bathrooms | 2.1 |
| FuelDescription | Gas |
| Total Bedrooms | 4 |
| Total Baths | 3 |
| 1/2 Baths | 1 |
Exterior Features
| Exterior Amenities | CoveredDeck,Fenced,PublicRoad,Sprinkler,Yard |
|---|---|
| Parking Features | Driveway,OnStreet |
| Lot Features | Level,Private,PrivateRoad |
| Water Source | PublicWater |
| Total Parking | 3.0 |
| Garage Type | Attached,Oversized |
| Exterior Description | Brick,LapSiding |
| Foundation Details | ConcretePerimeter |
| Building Area Total | 3170.0 |
| Lot Size Acres | 0.28 |
| Road Surface Type | Paved |
Amenities
- Foreclosure
- Views
- Short Sale
- New Construction
- Adult 55+
- Lease To Own
- No HOA Fees
- Furnished
- Primary On Main
- Air Conditioning
- Seller Finance
- Green
- Fixer Upper
- Horse
- Golf
- Fireplace
- Deck
- Garage
- Basement
- Pool
Property vs Single Family Average in 97068
Price
Taxes
Year Built
Visits

 Southern Oregon Multiple Listing Service All information deemed reliable but not guaranteed. All properties are subject to prior sale, change or withdrawal. Neither listing broker(s) or information provider(s) shall be responsible for any typographical errors, misinformation, misprints and shall be held totally harmless. Listing(s) information is provided for consumer's personal, non-commercial use and may not be used for any purpose other than to identify prospective properties consumers may be
 All information deemed reliable but not guaranteed. All properties are subject to prior sale, change or withdrawal. Neither listing broker(s) or information provider(s) shall be responsible for any typographical errors, misinformation, misprints and shall be held totally harmless. Listing(s) information is provided for consumer's personal, non-commercial use and may not be used for any purpose other than to identify prospective properties consumers may be interested in purchasing. The data relating
 Information should be deemed reliable but not guaranteed, all representations are approximate, and individual verification is recommended. Copyright ©2017 All rights reserved.
